


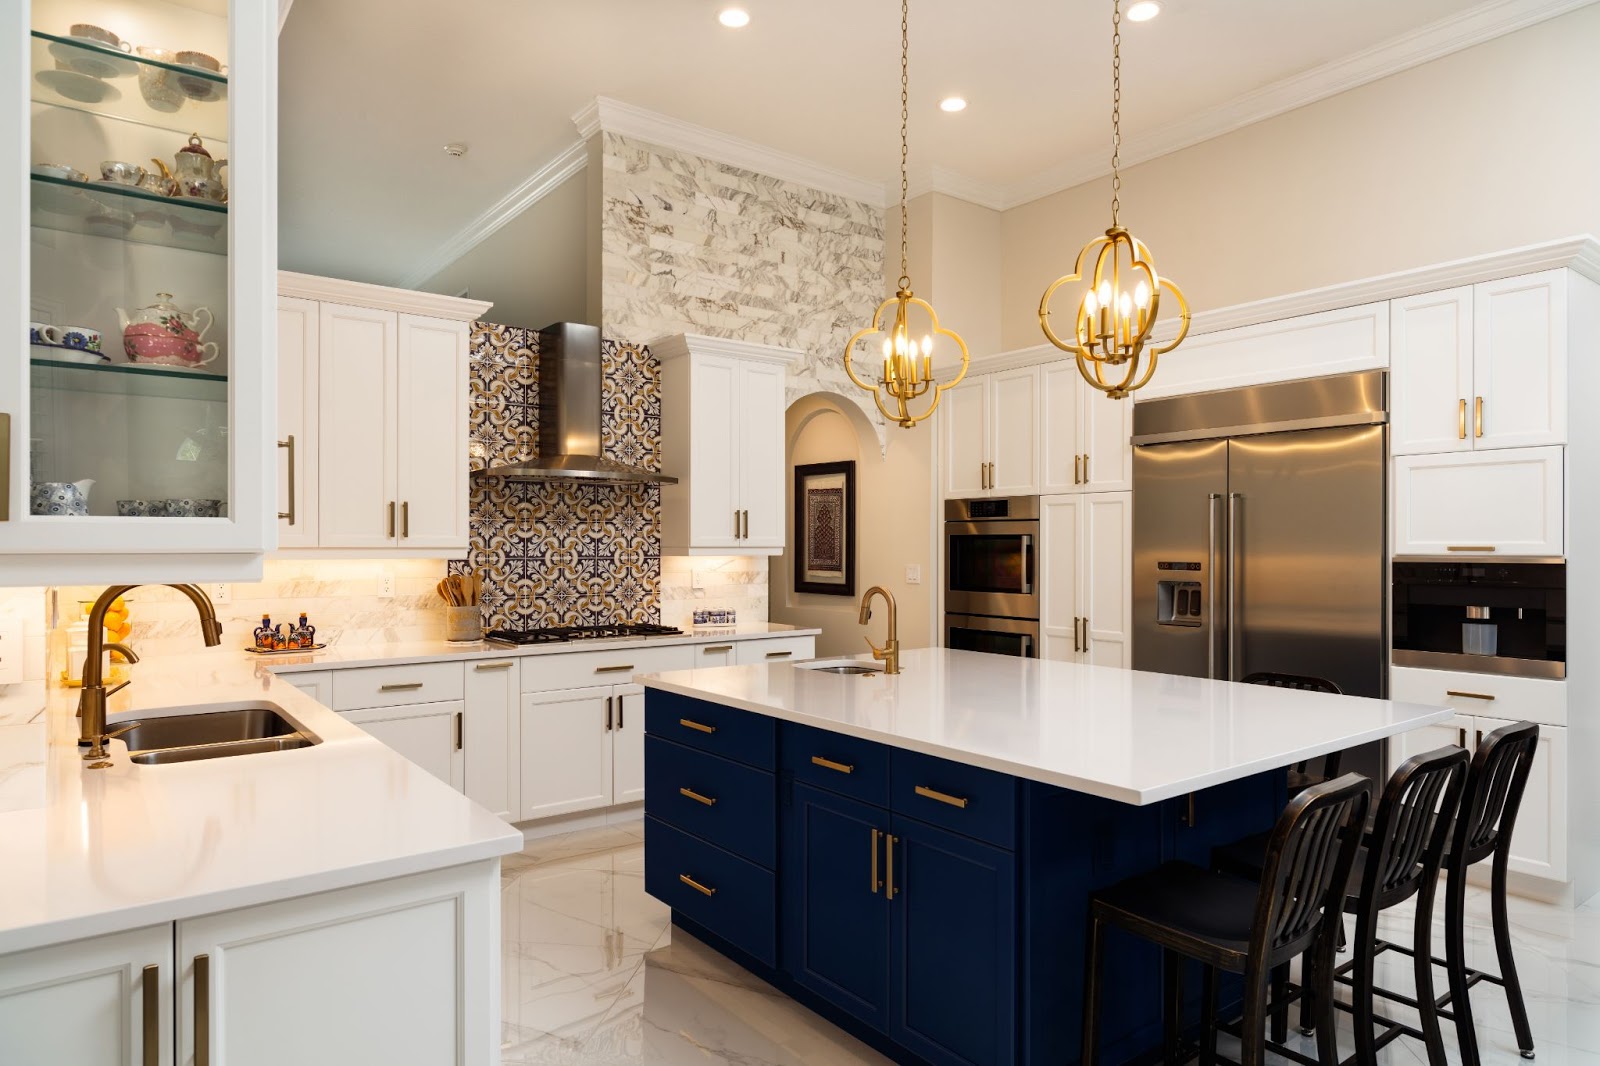
When you work with a professional designer to remodel your kitchen, they will improve the room’s workflow by adding more storage and updating the design. The designer creates a space based on how you live and function in your home. Before you start a kitchen remodeling project, know what storage you need and how you will use it. Here is more information on the ways to maximize storage during your remodel:
Custom Cabinets and Shelves
Choose custom kitchen cabinets and shelving when you remodel. Standard cabinets may not fit your space, often leaving room that could be used better. When you select custom cabinets for a kitchen remodeling project, a professional designer measures your kitchen to maximize wall space. Here are some ideas they offer:
- Adding a pull-out cabinet with a spice rack or a thin cabinet for baking sheets to fill a narrow space
- Installing open shelves above a kitchen sink for decorative items
- Adding a pot and pan rack over the island for additional storage
Special Storage Options
An unused space in your remodeling project offers an opportunity to add practical storage and display features. Install wine racks or a temperature-controlled wine cabinet, and use the upper cabinets to store wineglasses. A shallow drawer provides space for bottle openers and other accessories, while glass doors display your wine collection and complement the room’s design.
If coffee is more your preference, add a coffee bar to your kitchen or create a beverage center for a variety of drinks. A small refrigerator keeps beverages cold, and an ice maker adds convenience when preparing chilled drinks. Store cups and glasses in an upper cabinet; a lower cabinet is able to hold coffee pods, tea bags, drink mixes, and other supplies.
Storage Pantries
When remodeling your kitchen, explore nearby areas of your home for opportunities to add storage. A walk-in pantry is one practical option, and a designer will evaluate the surrounding layout to identify spaces that fit your storage needs. Review the following ways to create a kitchen pantry:
- Repurpose a nearby bathroom: Reduce the bathroom’s size or remove it entirely to make room for a walk-in pantry.
- Reconfigure the laundry room: Reduce the size of a laundry room adjacent to the kitchen to create space for a pantry or additional storage.
- Add a garage pantry: Install a small pantry in the garage if it sits directly off the kitchen.
Experienced designers discuss your priorities and recommend solutions that fit your goals without expanding your home’s footprint. They evaluate nearby rooms for opportunities to incorporate additional storage, and their fresh perspective often reveals options you might overlook. Share which features you think are necessary and which ones you are willing to change, so your designer understands how to maximize your kitchen’s storage and functionality.
Kitchen Island Storage
Provide more storage with a new kitchen island. A design team creates cabinets or open shelves to fit your kitchen island. A small island can house cabinets or shelves for seldom-used items. Larger islands offer space to fit pots and pans or an extra set of dishes, keeping them within easy reach but out of the way. Suspended cabinets hang from the ceiling over the island, adding storage without eliminating the open layout. Lighting under the cabinets adds warmth and improves functionality, especially in a small or dark kitchen.
Get Professional Help During Kitchen Remodeling
Work with a professional team when starting your remodel project. Experts work with you to create the design you want; they can share examples of updated kitchens and suggest ways to use your space better. Contact a kitchen remodeling team for a consultation today.
